
Photos of Our Royal Oak, MI Apartments










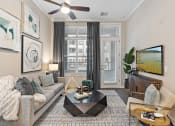
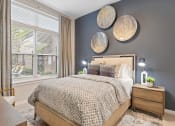
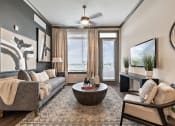
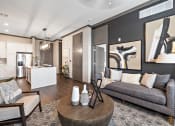
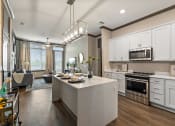
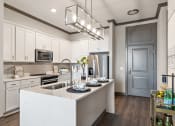
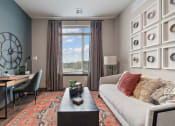
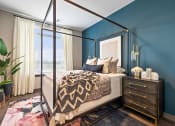
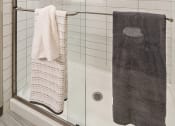
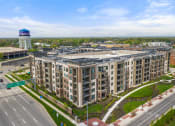
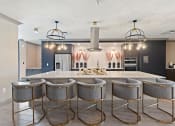
Picture your routine at The Griffin before your visit. Royal Oak apartment photos feature apartment interiors, kitchens, bedrooms, bathrooms, resident gathering spaces, the fitness center, and the outdoor pool area.
.jpg "Happy memories")
.jpg "Bathroom")
.jpg "an outdoor pool with chaise lounge chairs and a building in the background")
.jpg)
.jpg)
.jpg)
Take a Look Around The Griffin
Move from apartment interiors to shared spaces designed for work, fitness, recreation, and time outdoors.
Apartment Interiors

Explore living rooms, bedrooms, bathrooms, and kitchens with white cabinetry, stainless steel appliances, quartz countertops, and open living areas. Gallery images also show large windows and the modern finish palette used throughout the apartments. The interior photos provide a closer view of the materials and room arrangements available across The Griffin.Fitness and Resident Spaces




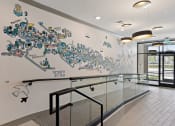
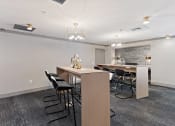
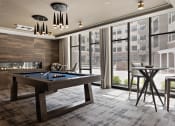
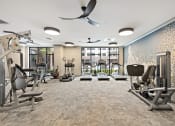
The gallery includes the fitness center along with meeting, lounge, and game spaces. These images show dedicated areas for workouts, focused work, and shared recreation outside the apartment. The mix helps illustrate how the 15,000 square feet of indoor and outdoor amenity space is used throughout the community.Pool and Outdoor Areas

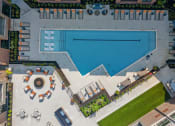
Outdoor images feature the swimming pool, lounge seating, and the surrounding community. The courtyard, sundeck, grilling stations, fire pit, and community parks add more places to spend time outside. Together, the photos show how outdoor amenities extend beyond the apartment interiors at The Griffin.Explore the gallery, then schedule a tour of The Griffin Royal Oak.